Architecture · Ansal Golf City, Lucknow
Villa | Ansal Golf City | Lucknow
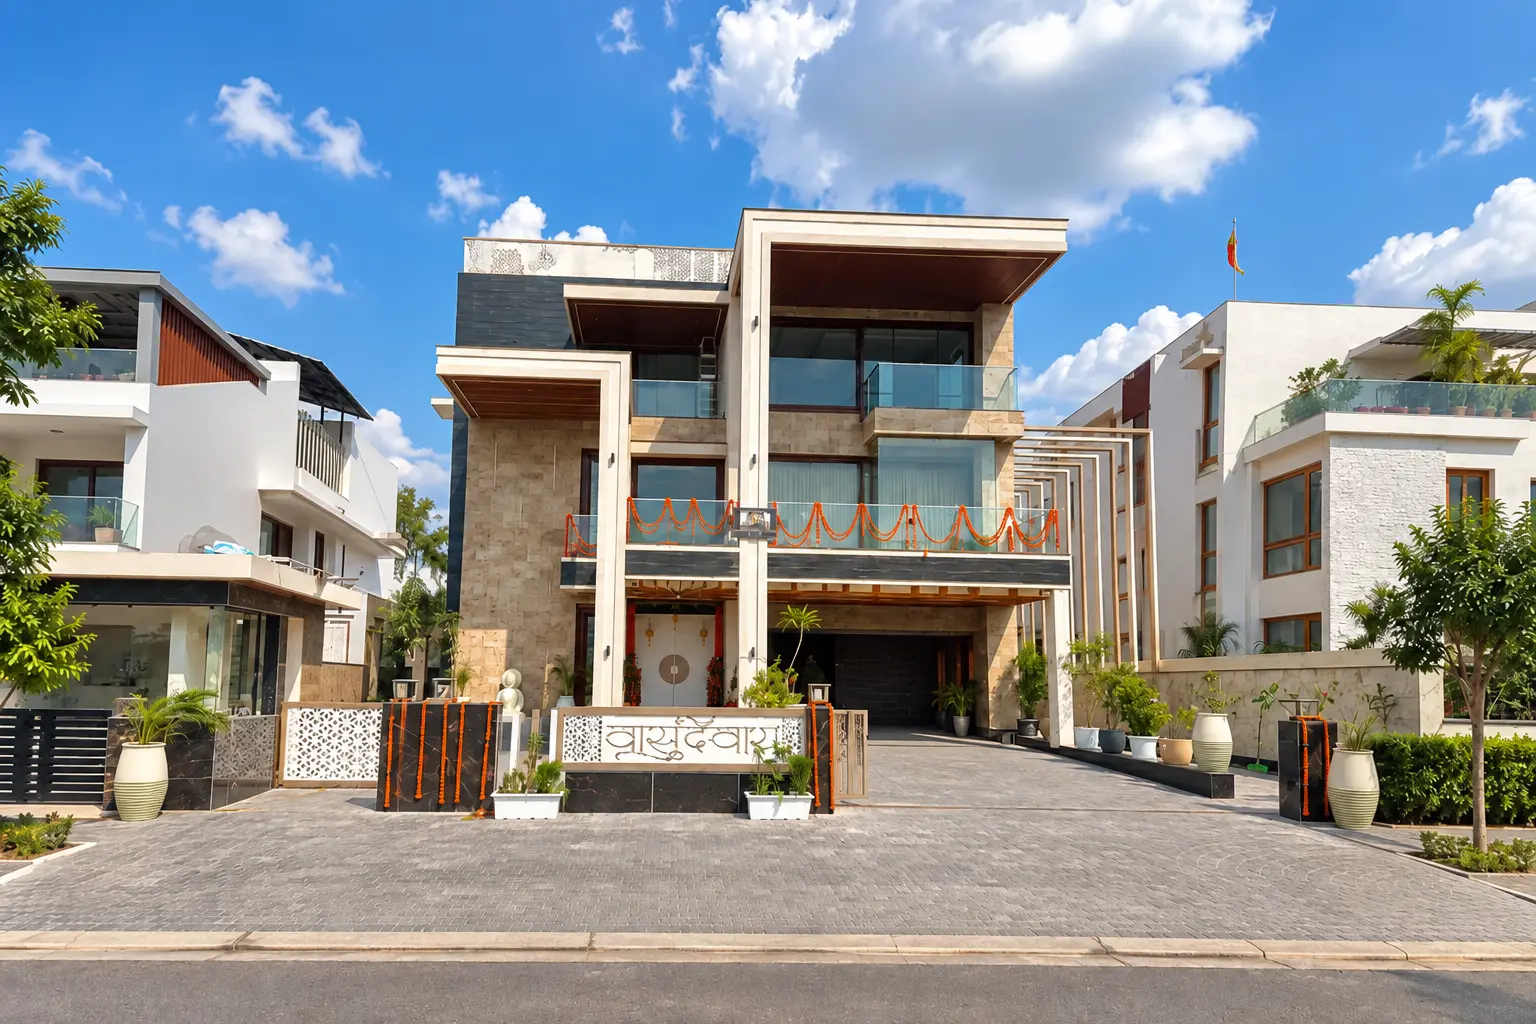 Ansal Golf City, Lucknow
- Client
- Mr. Lokesh Tayal
- Location
- Ansal Golf City, Lucknow
- Built-up area
- 10500 sqft
- Typology
- Architecture
About the project
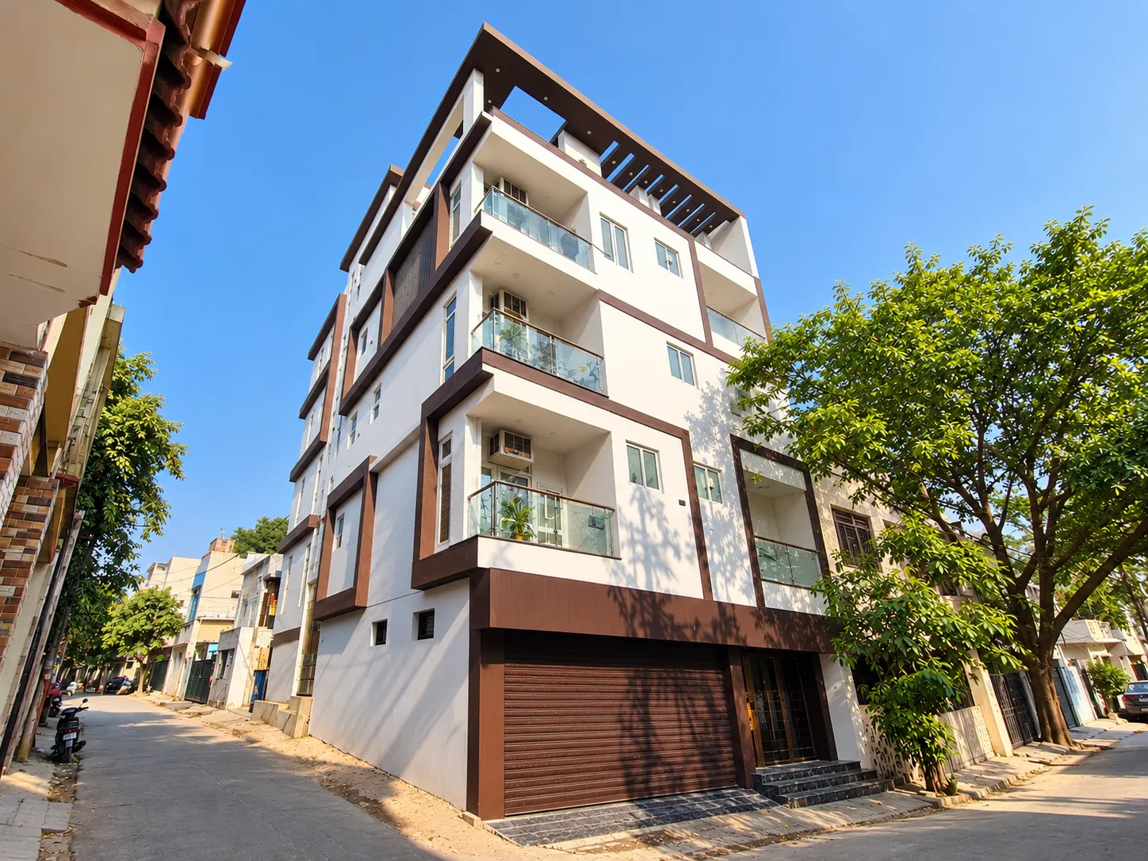
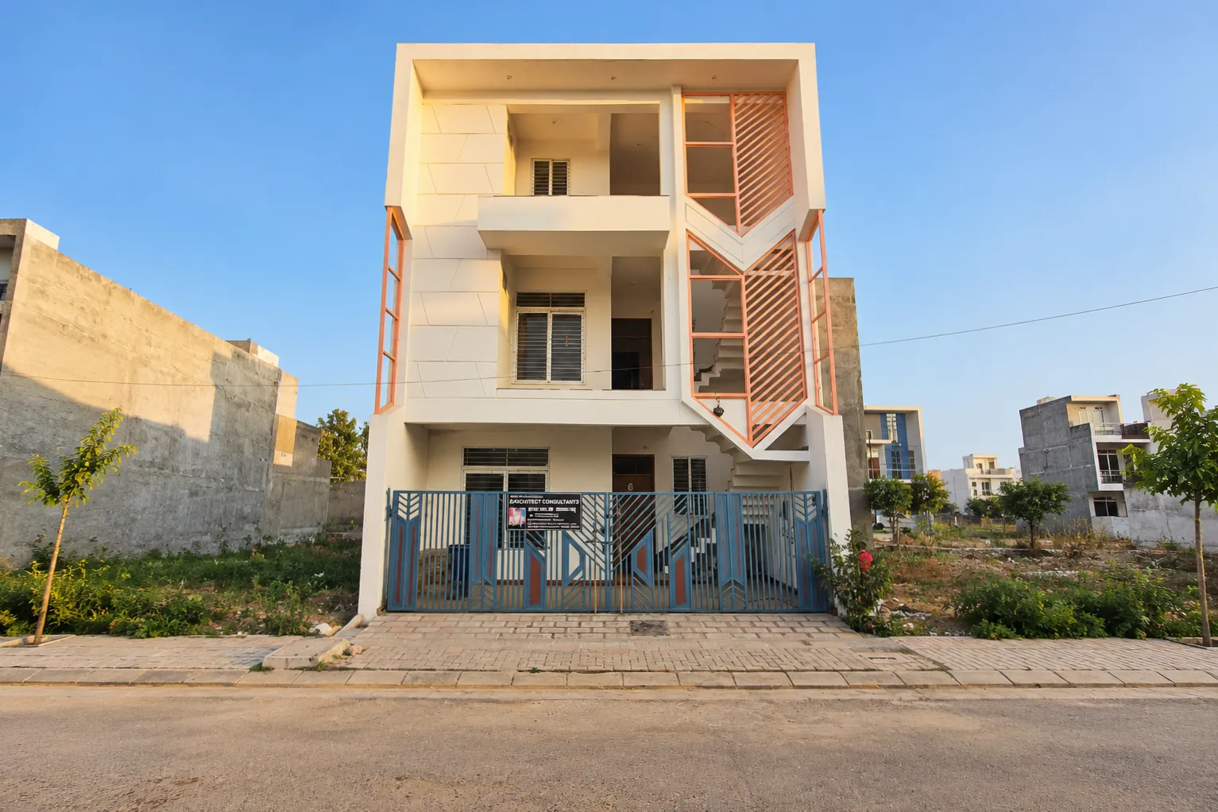
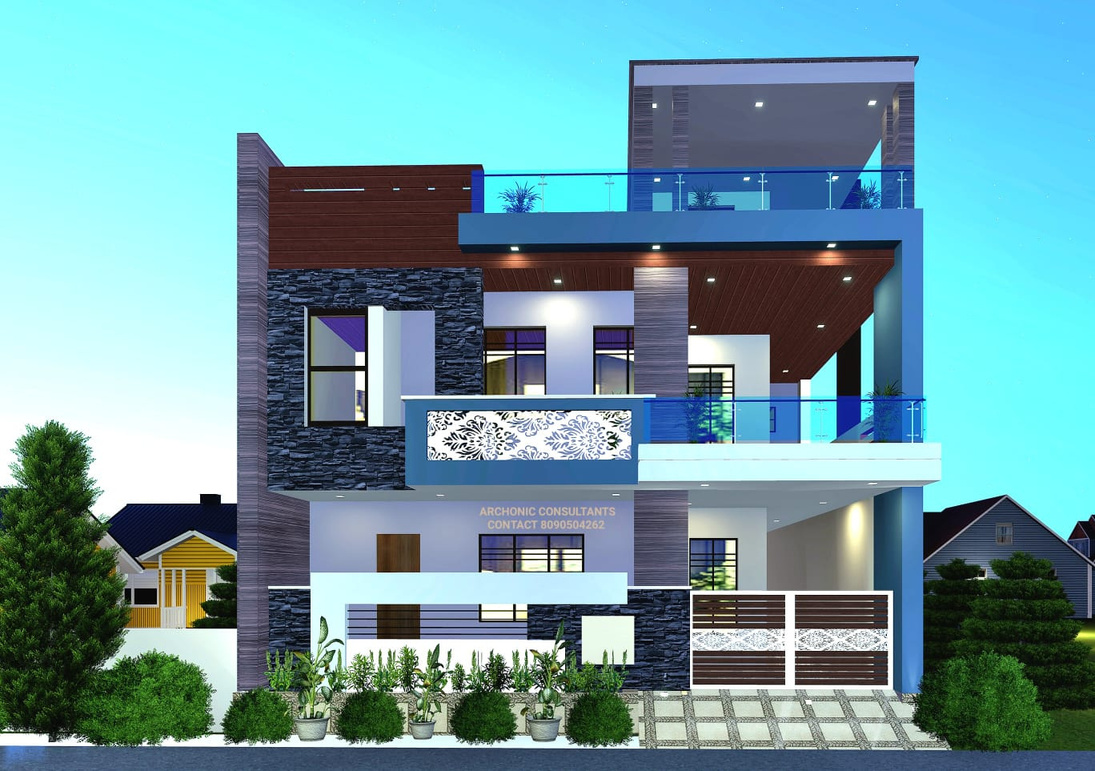
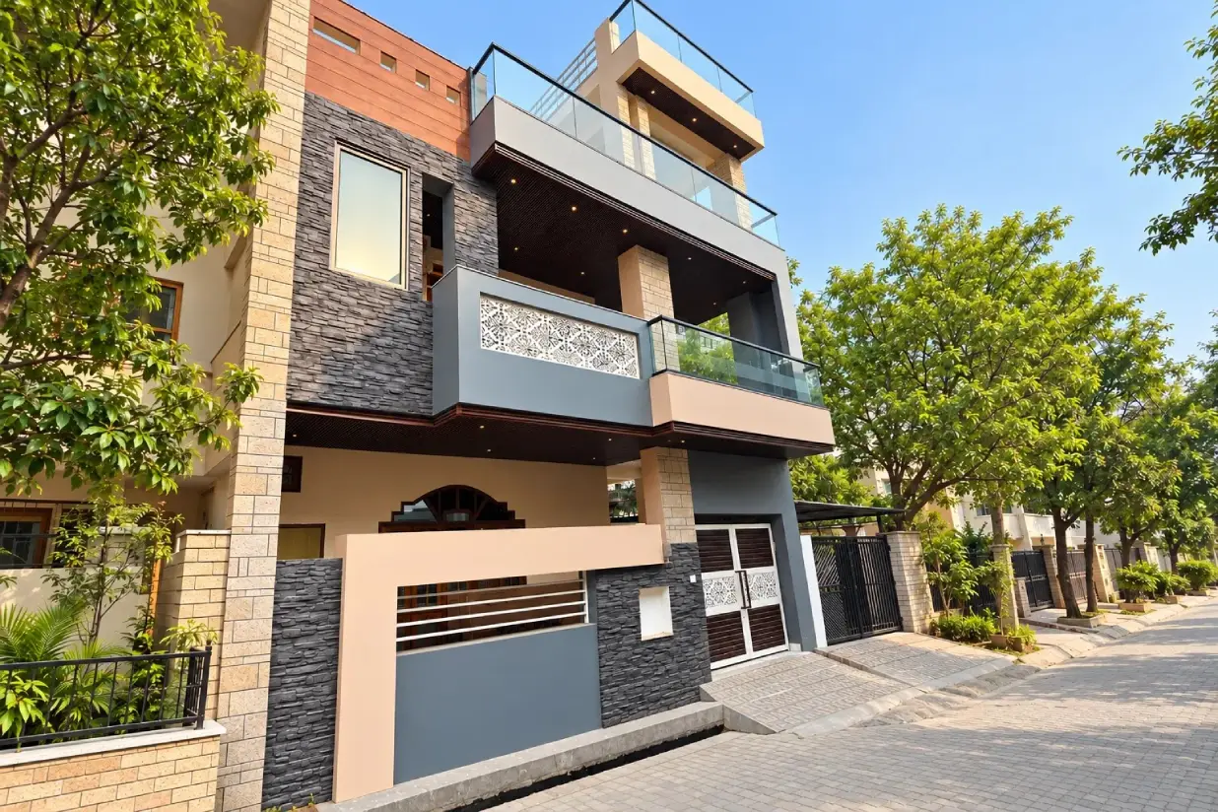
The villa establishes a considered relationship between indoor and outdoor spaces, with facade and interiors enhanced through double-height elements.
Designed by Archonic Consultants. For more about this project or a similar brief, get in touch with the studio.
Gallery
5 images · click any image to view full screen
More architecture
View all